
Pimlico · Local property notes
Warwick & Eccleston Squares
A well-judged repaint around a garden square starts with the relationship between house and terrace. Inside, the choices become more personal: the fall of daylight, the furniture and the details that give each room its scale.
Discuss your project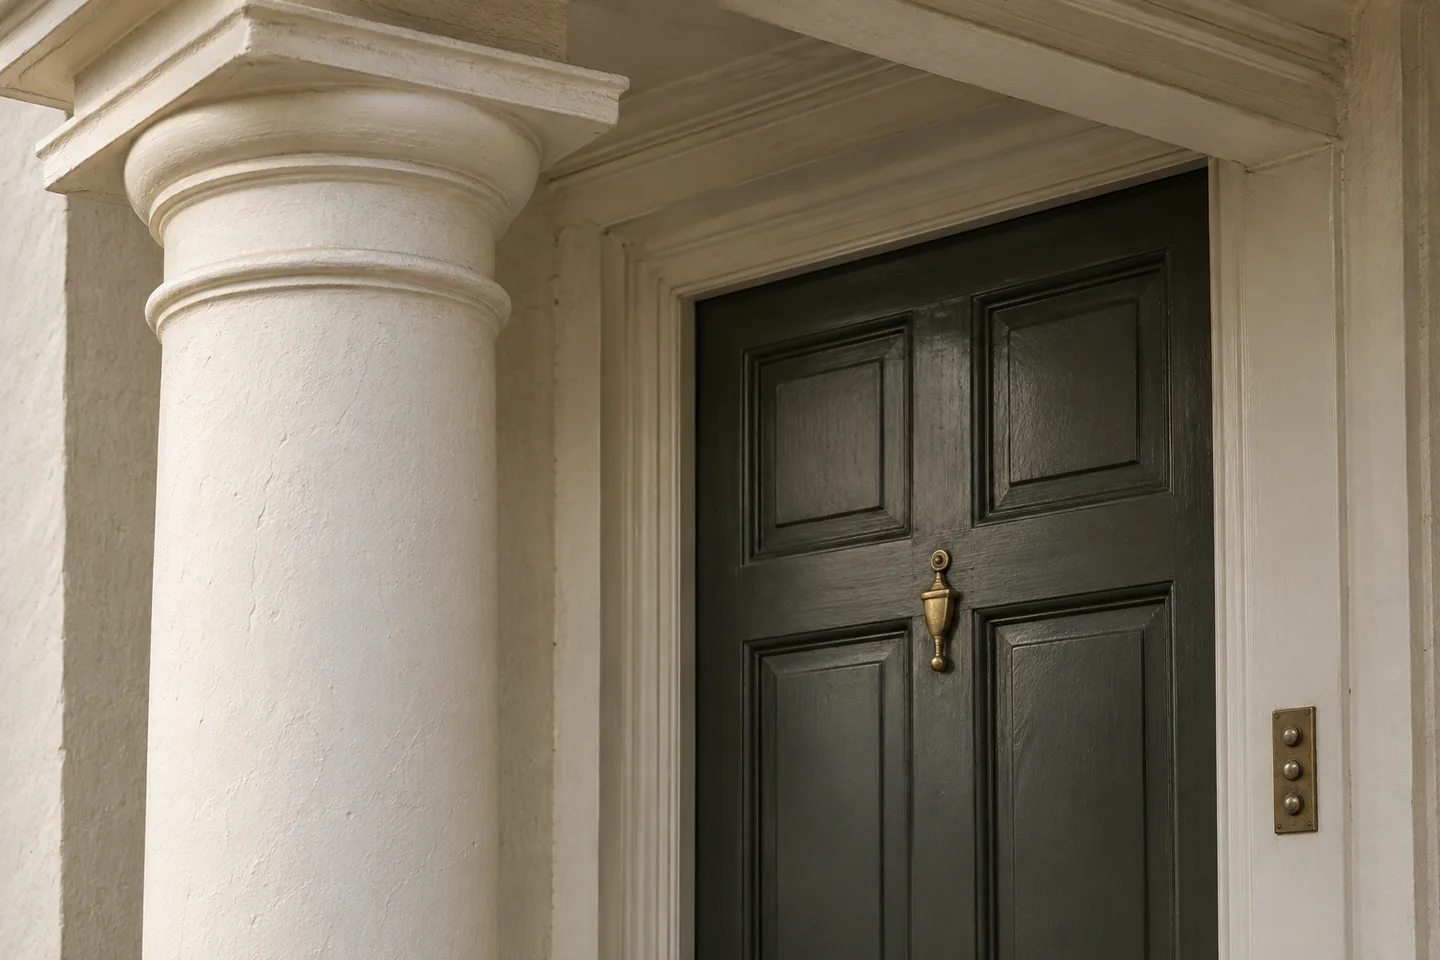
Two gardens within the planned neighbourhood
Historic England identifies Eccleston Square’s garden with the 1830s development of Pimlico and describes Warwick Square as a nineteenth-century private square. Its Warwick record also notes Doric porches and first-floor balconies with balustrades among the surrounding houses. These are useful prompts for inspection, rather than an inventory of features at every address.
Sources: Historic England: Eccleston Square; Historic England: Warwick Square
Approve an elevation, then its components
Ask the building’s decision-maker for the existing external schedule and any relevant approvals. Set out a proposed finish for walls, porch details, doors and ironwork on one drawing or annotated photograph. Review it against both neighbouring houses. A collection of individually appealing paint samples is less useful than a scheme with clear boundaries and one agreed record.
Give mouldings a precise description
Include close photographs of a cornice edge, column base, balcony underside and any cracking or failed coating. Separate decoration from repairs that need further assessment. On a listed house, the permission enquiry should describe preparation and repair methods as well as the final appearance; special interest can extend through the interior too.
Sources: Westminster: listed-building consent
A flat scheme with continuity
For connected reception rooms, consider the view through the doorway before deciding whether the colours should change. Include fitted cupboards and the internal faces of shutters in the room schedule where they exist. Agree how furniture and window treatments will be handled, so the finished surface extends to the edges that become visible when the room is put back into use.
Your Pimlico property
Let’s put the work
into a clear brief.
Tell us which rooms or shared surfaces need attention, the property address and your role in the building. Include any existing colour schedule or managing-agent requirements in your outline.
Describe the proposed work
Start with the address, the areas to decorate and any arrangements already agreed for the building.