
Pimlico · Local property notes
St George’s Square
A square-facing flat belongs to a larger architectural composition. Its rooms can have their own quiet character, while the entrance, railings and external walls need a decision that works for the whole building.
Discuss your project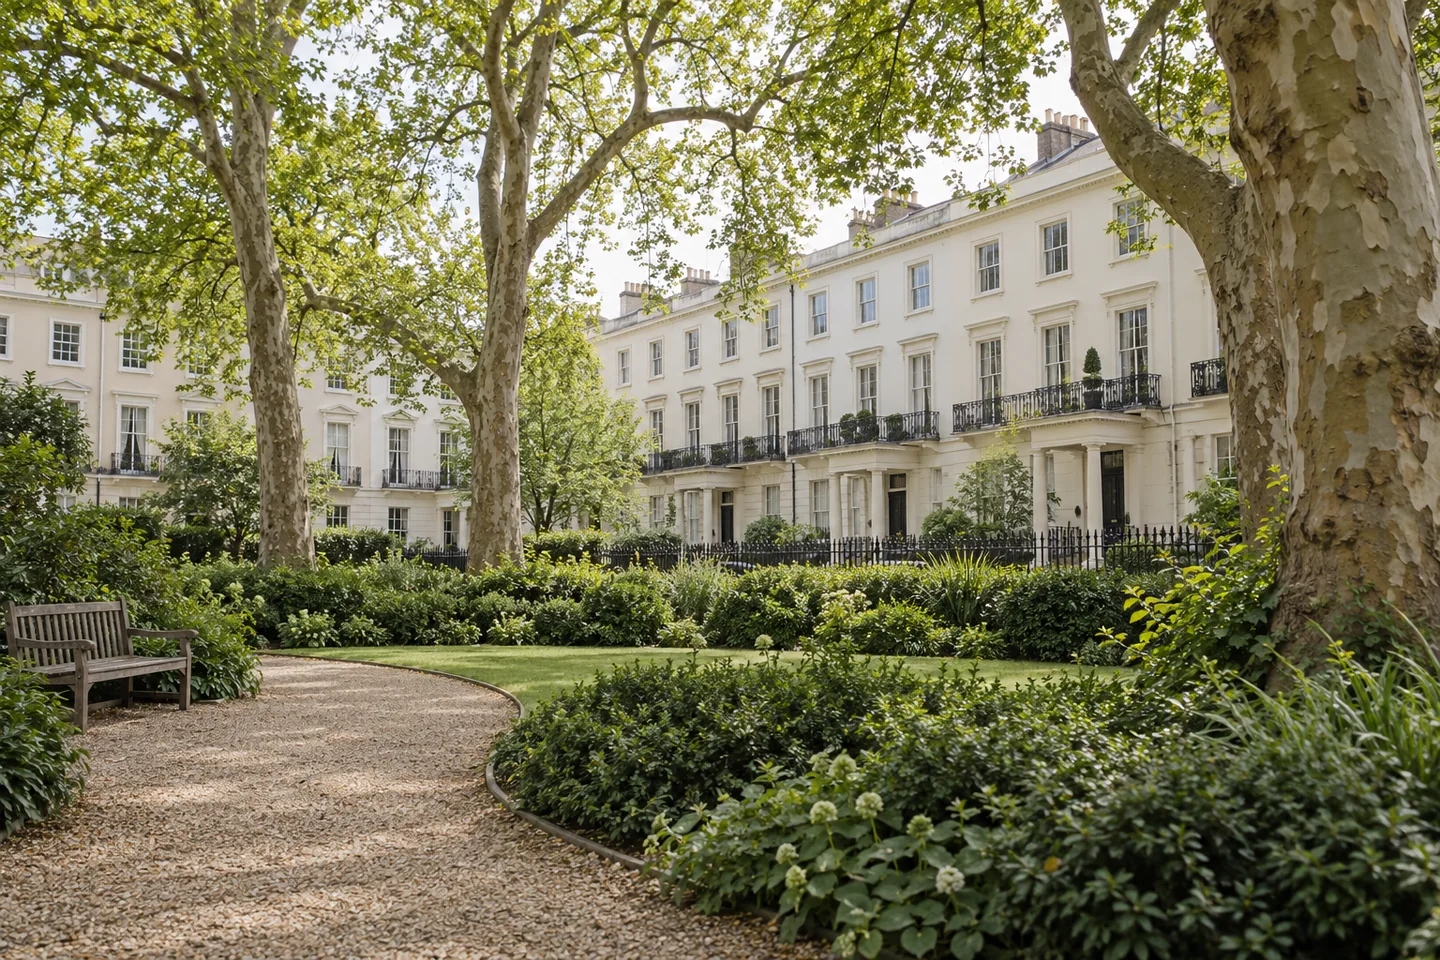
The garden and its surrounding houses
Historic England records St George’s Square Garden as part of Thomas Cubitt’s 1844 development. For an exterior enquiry, photograph the entire house and the adjoining frontage as well as the immediate repair. That wider view helps establish where a colour should continue, where a terrace changes character and which details need individual attention.
Bring the whole frontage into one brief
For a converted house, invite the freeholder, managing agent or residents’ association to assemble the external scope before individual flat requests are priced. Include the porch ceiling, columns, balustrade, window surrounds and basement railings where present. Mark excluded areas on photographs so an attractive front door does not conceal an unresolved boundary between two instructions.
Interiors shaped by their proportions
Where a flat retains a high ceiling, cornice or tall sash window, assess the ceiling and upper wall together. Look at samples beside the window reveals and again from the room’s entrance. A narrow strip above a door or a projecting cornice can make an otherwise restrained scheme feel disjointed if its finish is chosen in isolation.
Prepare for the shared approach
Describe the steps from the pavement, the common entrance and each stair turn needed to reach the flat. The person organising the work should confirm access for neighbours during preparation and drying. For exterior equipment, settle the proposed position and highway arrangements before treating a square-facing pavement as available working space.
Sources: Westminster: temporary structures and pedestrian access
Your Pimlico property
Let’s put the work
into a clear brief.
Tell us which rooms or shared surfaces need attention, the property address and your role in the building. Include any existing colour schedule or managing-agent requirements in your outline.
Describe the proposed work
Start with the address, the areas to decorate and any arrangements already agreed for the building.