
Pimlico · Local property notes
Belgrave Road & the terraced streets
The repeated windows and entrances of a long terrace reward consistency. A house divided between several homes still needs a coherent external finish, supported by an interior scope that respects each household’s rooms and access.
Discuss your project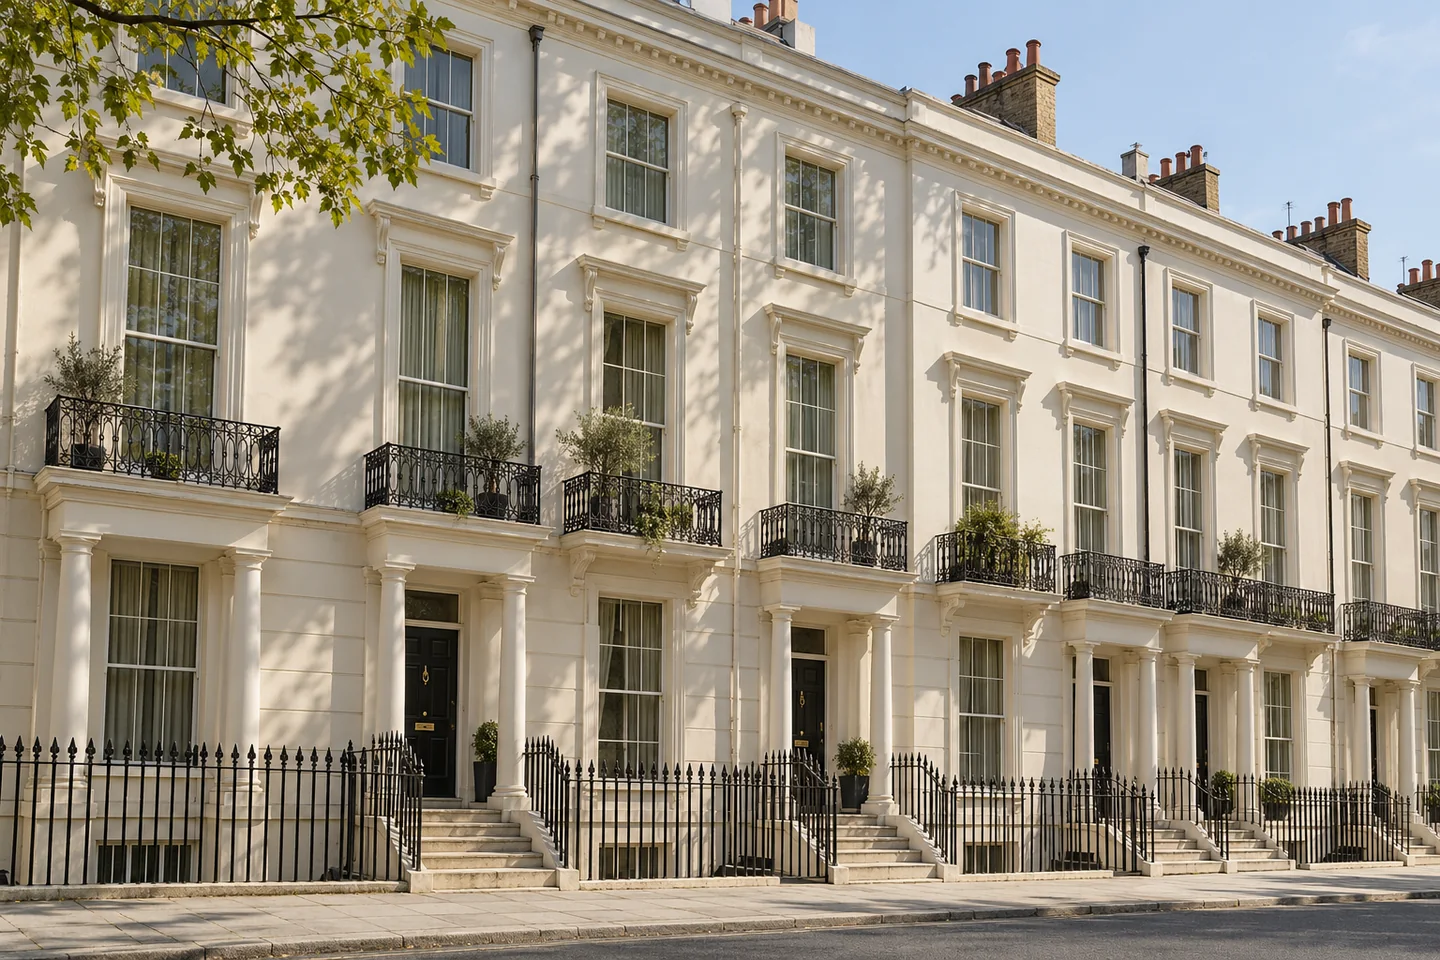
Read the long view down the street
Westminster’s audit places Belgrave Road at the centre of Pimlico’s street plan, linking the garden squares. The Survey of London also identifies Pimlico among Thomas Cubitt’s substantial building activities. For painting, the useful scale is both close and distant: inspect the substrate at arm’s length, then assess the proposed colour across the run of houses.
Sources: Westminster: Pimlico conservation area audit; Survey of London: Thomas Cubitt’s independent building practice
Ironwork can be part of the protected interest
The listed group at 20–24 Belgrave Road includes its attached railings; Historic England specifically recognises the quality of the ironwork and balcony screens. This example illustrates why an enquiry should identify its exact address and designated features. It is not evidence that every railing on the road has the same status or needs the same treatment.
Sources: Historic England: 20–24 Belgrave Road and attached railings
Keep a communal cycle distinct from a flat repaint
Where several leaseholders share the frontage, ask the authorised building contact to define the repainting cycle, scope and approval route. A resident’s private-room request can sit alongside that programme, but the two instructions should remain traceable. Record who can approve samples, accept additional preparation and arrange access to windows or balconies from each flat.
Whole-house decoration without a single-room assumption
If the property remains one home, describe every floor before agreeing the order of work. A principal room, lower-ground kitchen and top-floor bedroom may have different light, occupancy and access needs. Include the stair wall and landings in the colour discussion, then identify the rooms that need to remain usable while adjoining areas are decorated.
Your Pimlico property
Let’s put the work
into a clear brief.
Tell us which rooms or shared surfaces need attention, the property address and your role in the building. Include any existing colour schedule or managing-agent requirements in your outline.
Describe the proposed work
Start with the address, the areas to decorate and any arrangements already agreed for the building.