
Planning the decoration
Organising a communal repaint
When a house contains several flats, the external wall still reads as one elevation. A clear communal brief gives everyone the same proposal to consider and keeps individual preferences from becoming contradictory instructions on site.
Name the person who can instruct the work
Establish whether the enquiry comes from the freeholder, an authorised managing agent or a residents’ body acting for the building. Ask that person to confirm the approval process, the relevant lease provisions and any consultation or professional advice required. Keep those decisions with the scope before agreeing a start date or expanding the work.
Draw the complete maintenance boundary
Walk the frontage from basement level to the highest proposed working point. Mark walls, porch columns, balustrades, window surrounds, railings, entrance joinery and any rear work as separate items. Specify which window faces or balcony elements need access through private homes. At adjoining houses, show the exact point where the agreed treatment stops.
Circulate one proposal for the whole building
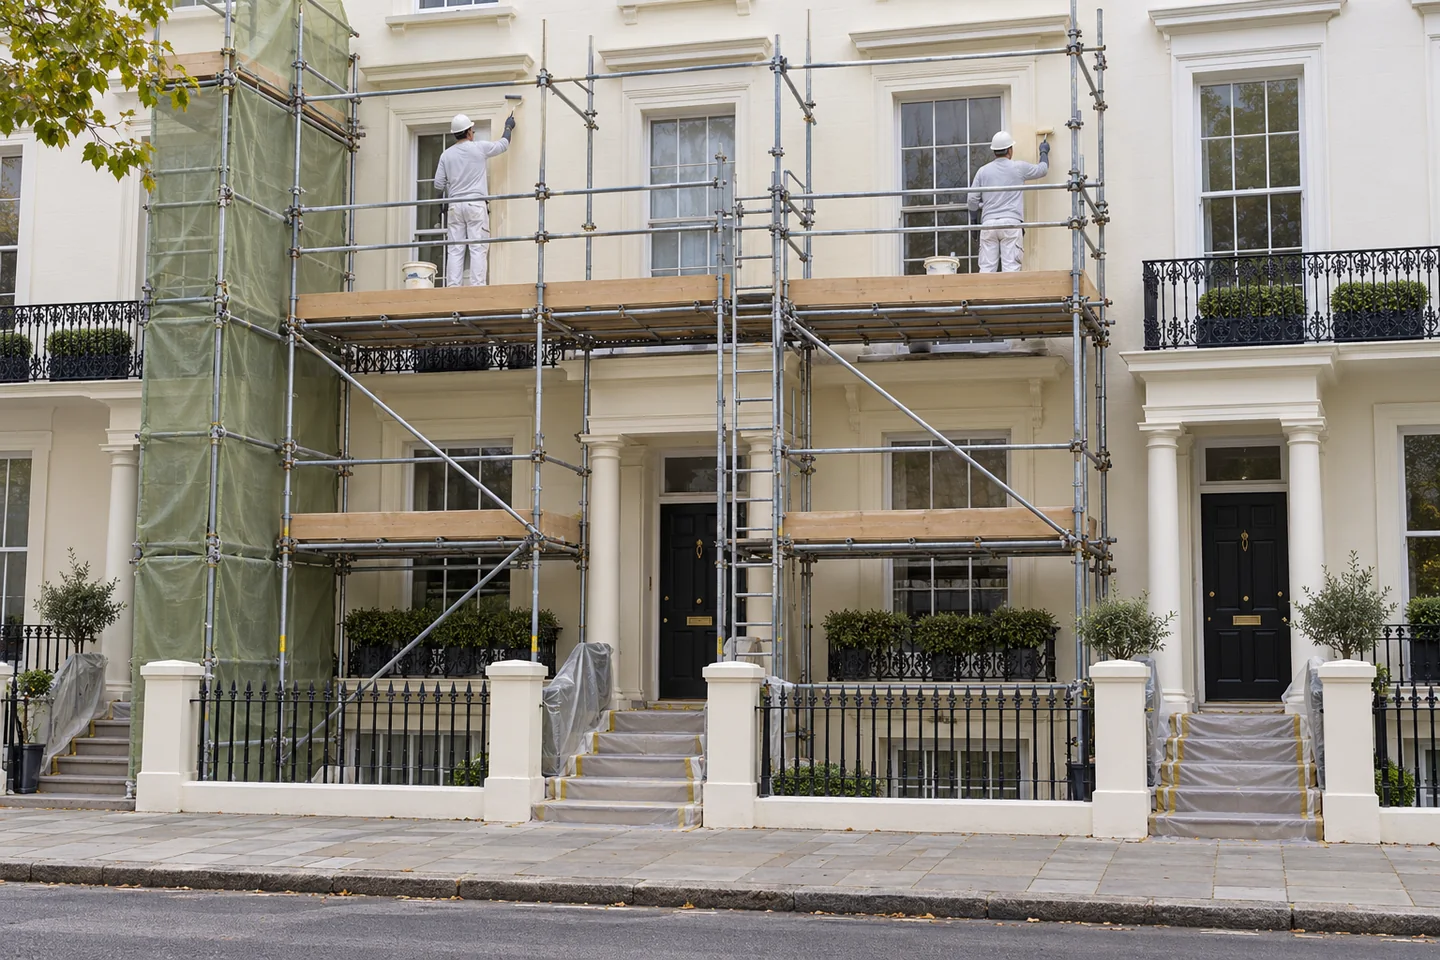
Westminster’s Pimlico audit identifies inconsistent stucco colours as a cause of lost terrace unity. Circulate a single annotated elevation with samples, preparation notes and the proposed finish schedule. Invite comments through the authorised contact, then issue one dated approval. Any later adjustment should be recorded against that same document.
Connect the programme to residents’ use
Ask each household about access needs that affect the agreed work, including windows that must be reached from inside. Set out arrangements for keys, appointments, protection and closing the building securely. Show scaffold erection, preparation, coating and dismantling as separate stages, with responsibility for notices and access confirmed before work begins.
Create a useful record for the next cycle
At handover, keep the approved colours, product references and component list with dated photographs. Record any excluded surfaces and unresolved defects plainly, along with the decisions that led to them. Future maintenance can then start from the building’s own record rather than an uncertain instruction to repeat the previous cream.
Your Pimlico property
Let’s put the work
into a clear brief.
Tell us which rooms or shared surfaces need attention, the property address and your role in the building. Include any existing colour schedule or managing-agent requirements in your outline.
Describe the proposed work
Start with the address, the areas to decorate and any arrangements already agreed for the building.