
Pimlico Painters & Decorators
Shared halls & staircases
The shared hall is part of everyone’s home. A thoughtful repaint can give its entrance, stair and landings a consistent appearance while respecting the daily journeys through them.
Discuss your project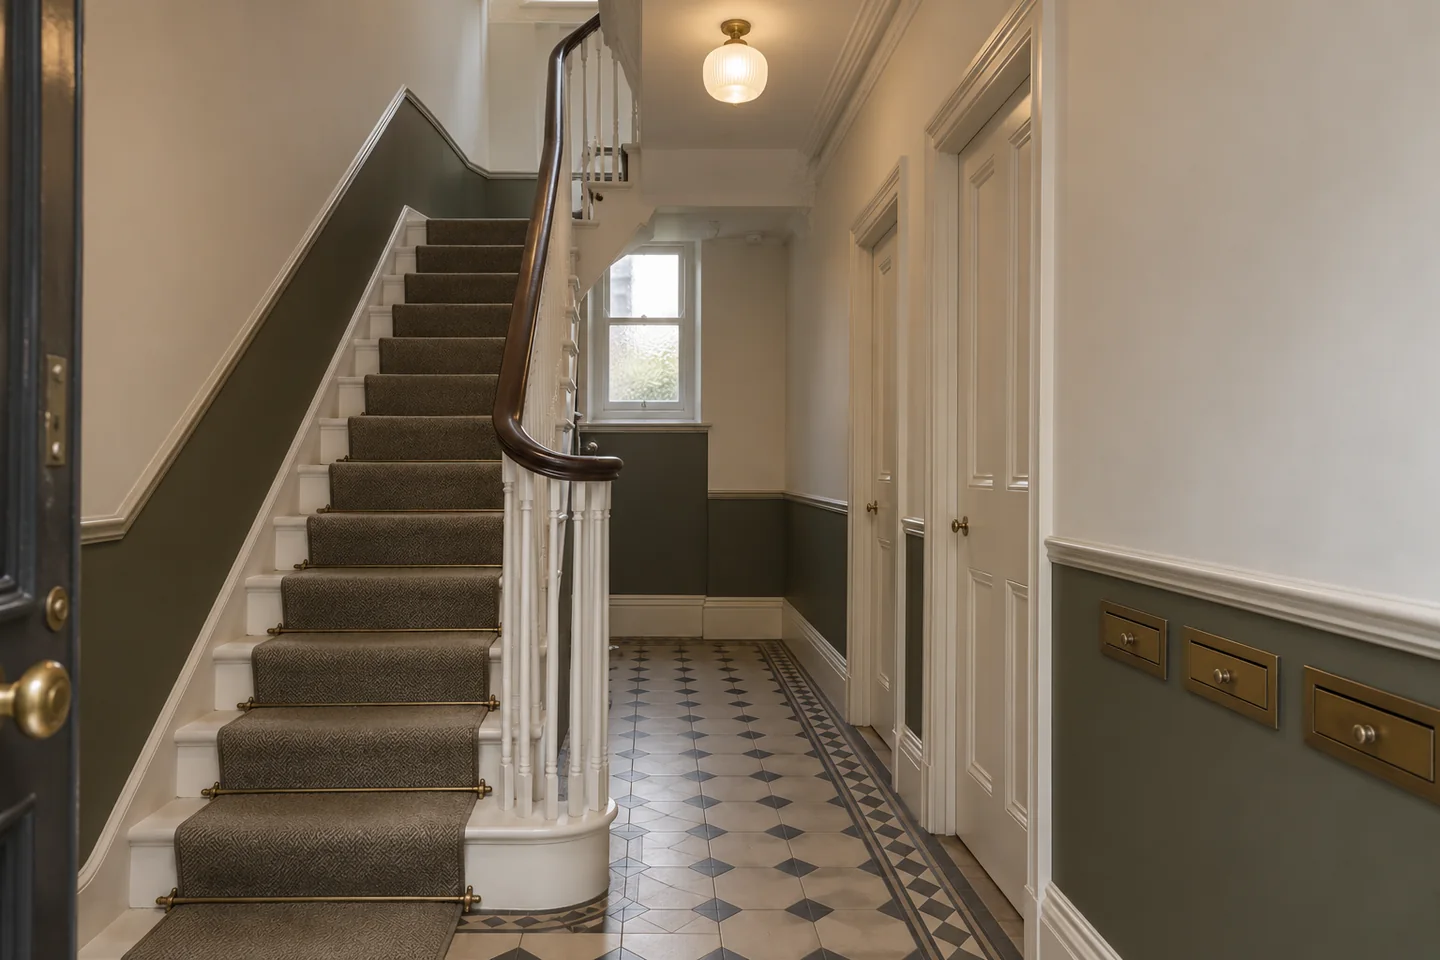
Read the hall from pavement to top landing
Photograph the entrance in both directions and continue up the stair to the highest landing. Identify scuffed lower walls, dark corners, stair soffits and cupboards that disappear from a ground-floor view. Consider the existing floor, light fittings and door furniture when choosing colour. The whole route should feel resolved, even where the width and daylight change between floors.
Describe the painted parts of the staircase
A staircase contains several finishes within a small space. Record the strings, balusters, newels, handrail and surrounding plaster individually, noting any timber that is to stay unpainted. Include the edges beside carpet or a runner. Loose fittings, worn treads and other defects should be referred for the appropriate assessment and kept distinct from the painting specification.
Give residents a workable sequence
Discuss school runs, deliveries, mobility needs and access for carers with the building representative. Plan the work in sections that preserve the agreed circulation arrangements. Residents need to know which surfaces are wet and when access arrangements change. The schedule should identify safe storage away from the escape route and who will distribute practical updates to the building.
Treat flat doors as named items
List each entrance door included in the commission and say whether the shared-hall face, frame or both are covered. Agree how access is arranged with its occupier. Obtain the building’s instructions for fire doors and associated fittings before choosing a method; closers, seals, labels and locks are separate considerations. Flag defects to the responsible person instead of covering them with a finish.
Approve one finish schedule for the common parts
Bring the proposed wall colour, joinery sheen and any change at the stair edge together for approval. Consider the building’s cleaning routine when discussing coating suitability. Keep a record that distinguishes each floor and component, especially where a darker lower wall or different entrance treatment is chosen. This helps later maintenance follow the accepted scheme.
Your Pimlico property
Let’s put the work
into a clear brief.
Tell us which rooms or shared surfaces need attention, the property address and your role in the building. Include any existing colour schedule or managing-agent requirements in your outline.
Describe the proposed work
Start with the address, the areas to decorate and any arrangements already agreed for the building.