
Planning the decoration
Stucco colour, finish & consent
A pale facade can look straightforward until several different whites meet along a terrace. In Pimlico, colour belongs in a wider decision about the existing coating, architectural detail and the approvals for the proposed work.
Establish which guidance applies to the address
Use Westminster’s conservation map to identify the property’s designation. The Pimlico Neighbourhood Plan is part of the development plan, and the council says its older audits should be read with current policy. Keep the relevant documents with the project record, together with any previous approval for the building.
Sources: Westminster: conservation-area address checks; Westminster: adopted Pimlico Neighbourhood Plan; Westminster: conservation guidance and current policy
Read the terrace before choosing the white
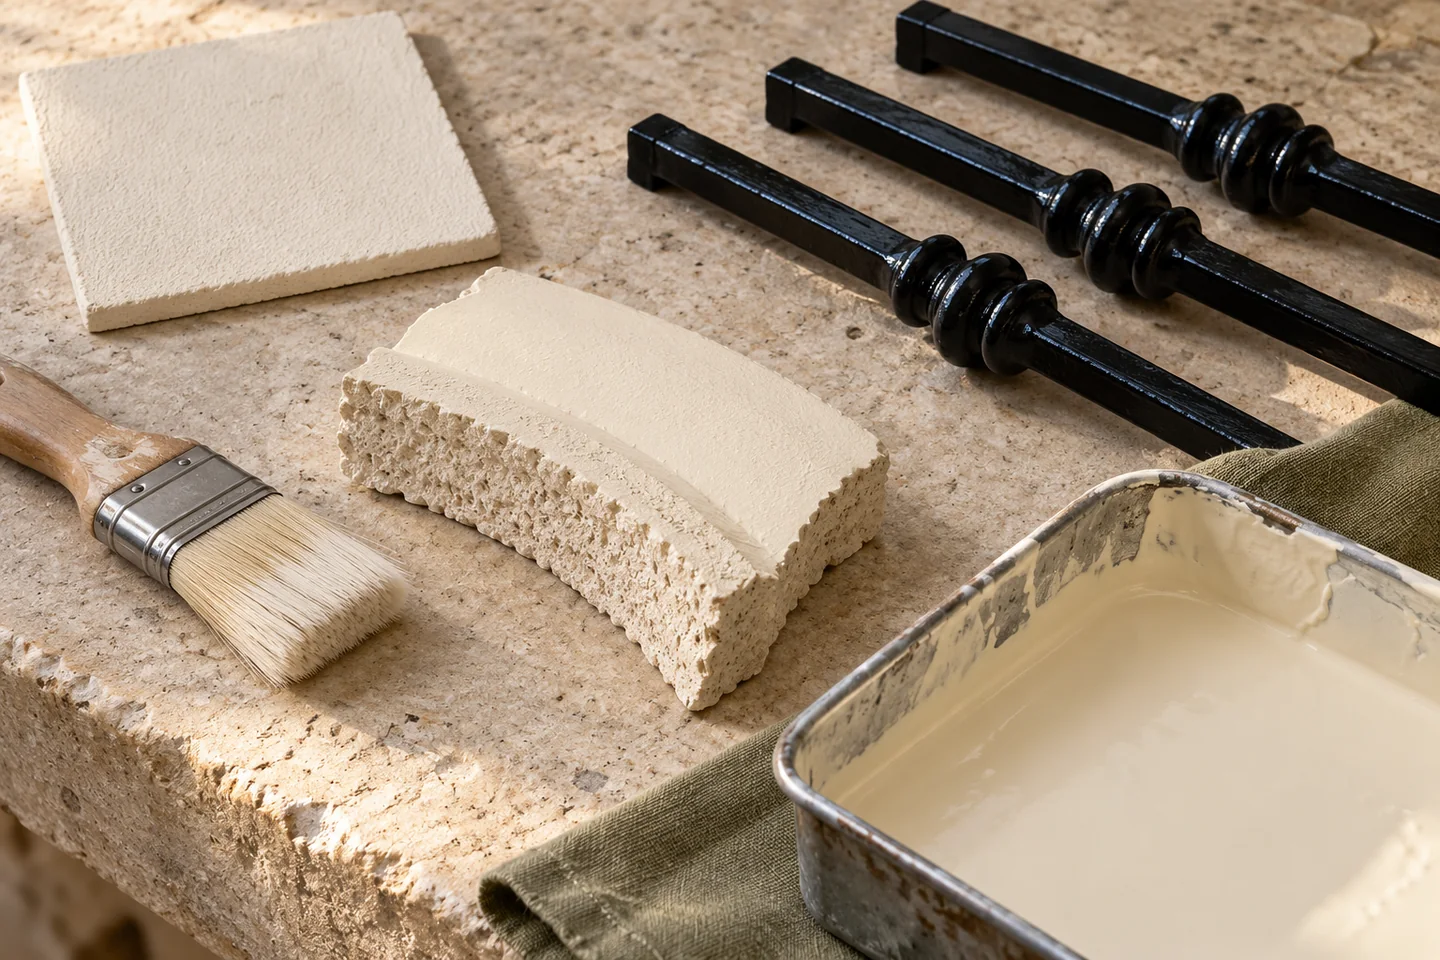
The Pimlico design guide recommends BS 10B15, 08B17 or 08B15 for external stucco according to the prevailing terrace shade. It discourages brilliant white unless already established and advises against contrasting colours on mouldings. Treat these as design references to check against the actual group and any consent, rather than selecting a shade from a screen.
Sources: Westminster: Pimlico design guide
Specify the surface as well as its colour
The guide calls for gloss or eggshell without excessive gloss, and excludes textured finishes. Its related guidance favours black external metalwork, generally white window frames and dark entrance doors. Record the intended sheen beside each product and colour reference; one colour name alone does not adequately describe the finished frontage.
Sources: Westminster: Pimlico design guide
Assess what the new coating will cover
Historic England explains that lime render and stucco can need coatings that allow moisture to escape. Arrange assessment of the existing surface, failed layers and any damp or cracking before settling the system. The colour guidance does not establish which preparation, repair material or paint is compatible with a particular wall.
Explain the proposed change for consent checks
Listed-building consent is required where work would affect special architectural or historic interest, including inside the building. Provide photographs, the proposed preparation and the finish schedule for advice on the actual works. Keep the freeholder’s approval alongside the statutory decision where needed, and revisit both if repairs or methods change during inspection.
Sources: Westminster: listed-building consent
Your Pimlico property
Let’s put the work
into a clear brief.
Tell us which rooms or shared surfaces need attention, the property address and your role in the building. Include any existing colour schedule or managing-agent requirements in your outline.
Describe the proposed work
Start with the address, the areas to decorate and any arrangements already agreed for the building.