
Planning the decoration
Flat interiors & the shared stair
The best starting point for a flat repaint is how the home is used. Describe the rooms you want to change, the details you want to keep and the parts of the building that other residents must continue to use.
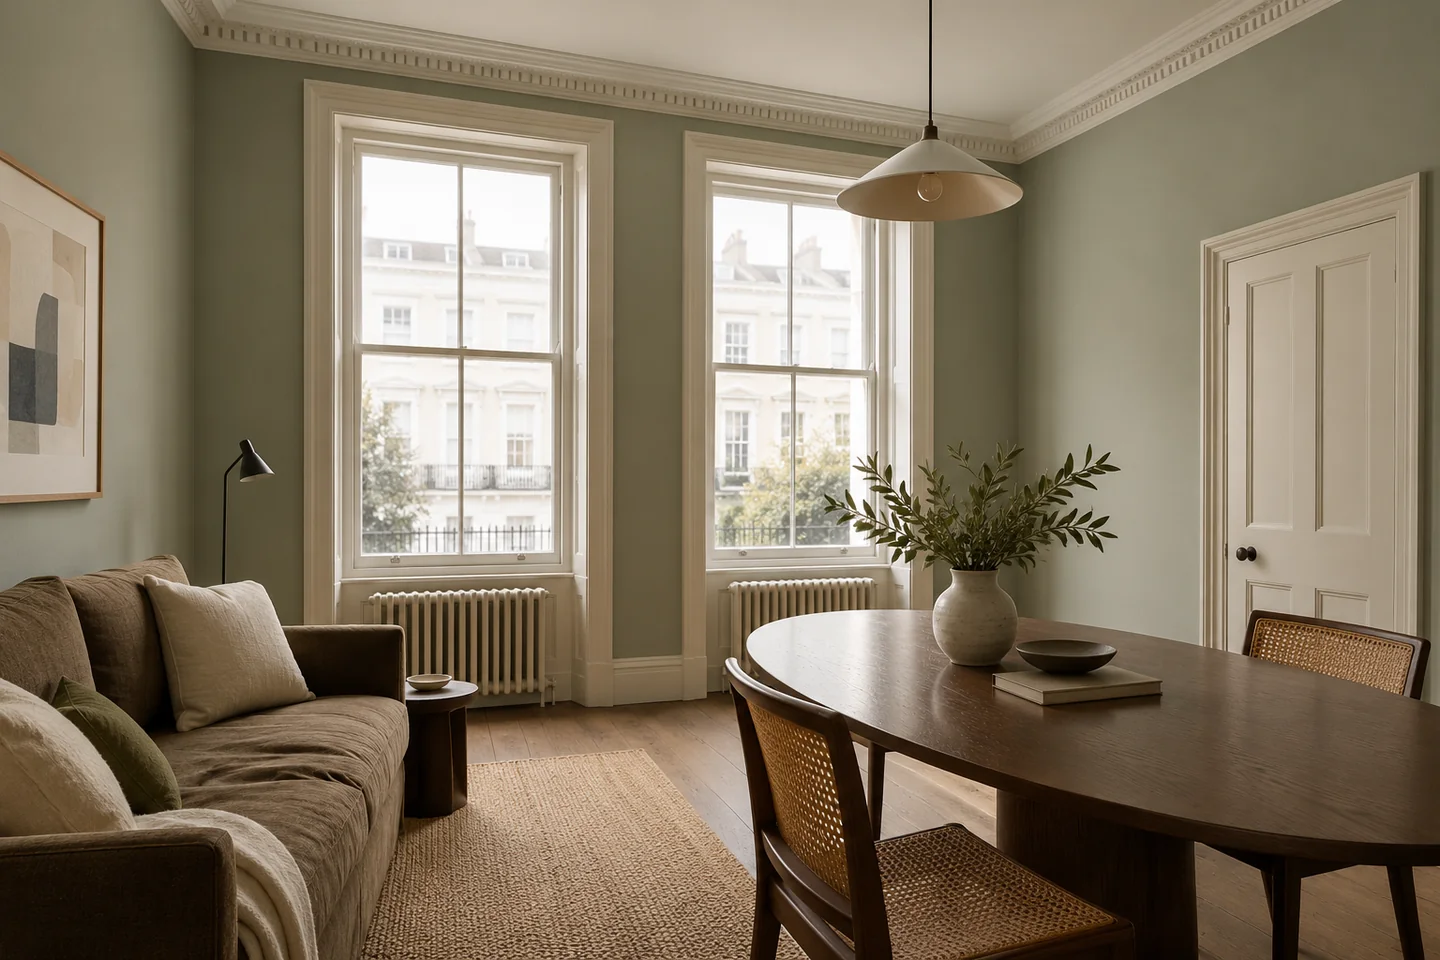
Prepare a room list with the details attached
For each room, include the ceiling, cornice, walls, doors, skirting and fitted joinery where present. Note the ceiling height and photograph window reveals from the side so their depth is clear. Identify wallpaper, damaged patches and changes made by earlier occupants. This gives a more useful starting point than a floor area alone.
Make colour decisions at room scale
Review a sample where daylight reaches it and on a wall further from the glazing. Include the ceiling and joinery in that review, especially in a high room where the upper surfaces occupy much of the view. Decide whether a cornice continues the ceiling finish or the wall scheme, then carry that decision through every return and corner.
Treat retained detail with care
Historic England cautions that stripping old finishes can remove evidence of earlier decoration. Where an unusual layer or delicate plaster detail is found, pause that part of preparation for appropriate advice. Record the feature before deciding how to proceed. Decoration should not quietly turn into removal or reconstruction of an element omitted from the agreed scope.
Resolve the threshold between home and common parts
Ask the responsible building contact to confirm the status of the entrance door, its frame and the adjoining landing. A request to decorate the flat should describe which faces are included and any existing common-part requirements. If specialist door or communal coating instructions apply, obtain them before agreeing products or preparation.
Plan a usable route through the work
Mark rooms needed for sleeping or working and the furniture that must stay. For a shared stair, agree the sequence of wall, string and handrail work with the building contact, including access during drying. Keep materials and protection within the agreed storage area, and define how each space will be checked before it returns to normal use.
Your Pimlico property
Let’s put the work
into a clear brief.
Tell us which rooms or shared surfaces need attention, the property address and your role in the building. Include any existing colour schedule or managing-agent requirements in your outline.
Describe the proposed work
Start with the address, the areas to decorate and any arrangements already agreed for the building.