
Pimlico · Local property notes
Lillington, Longmoore & the Vincent Square edge
Along the Vauxhall Bridge Road edge, the building’s own design matters more than a general neighbourhood palette. Identify the block, its existing finishes and the applicable conservation guidance before developing the decoration brief.
Discuss your project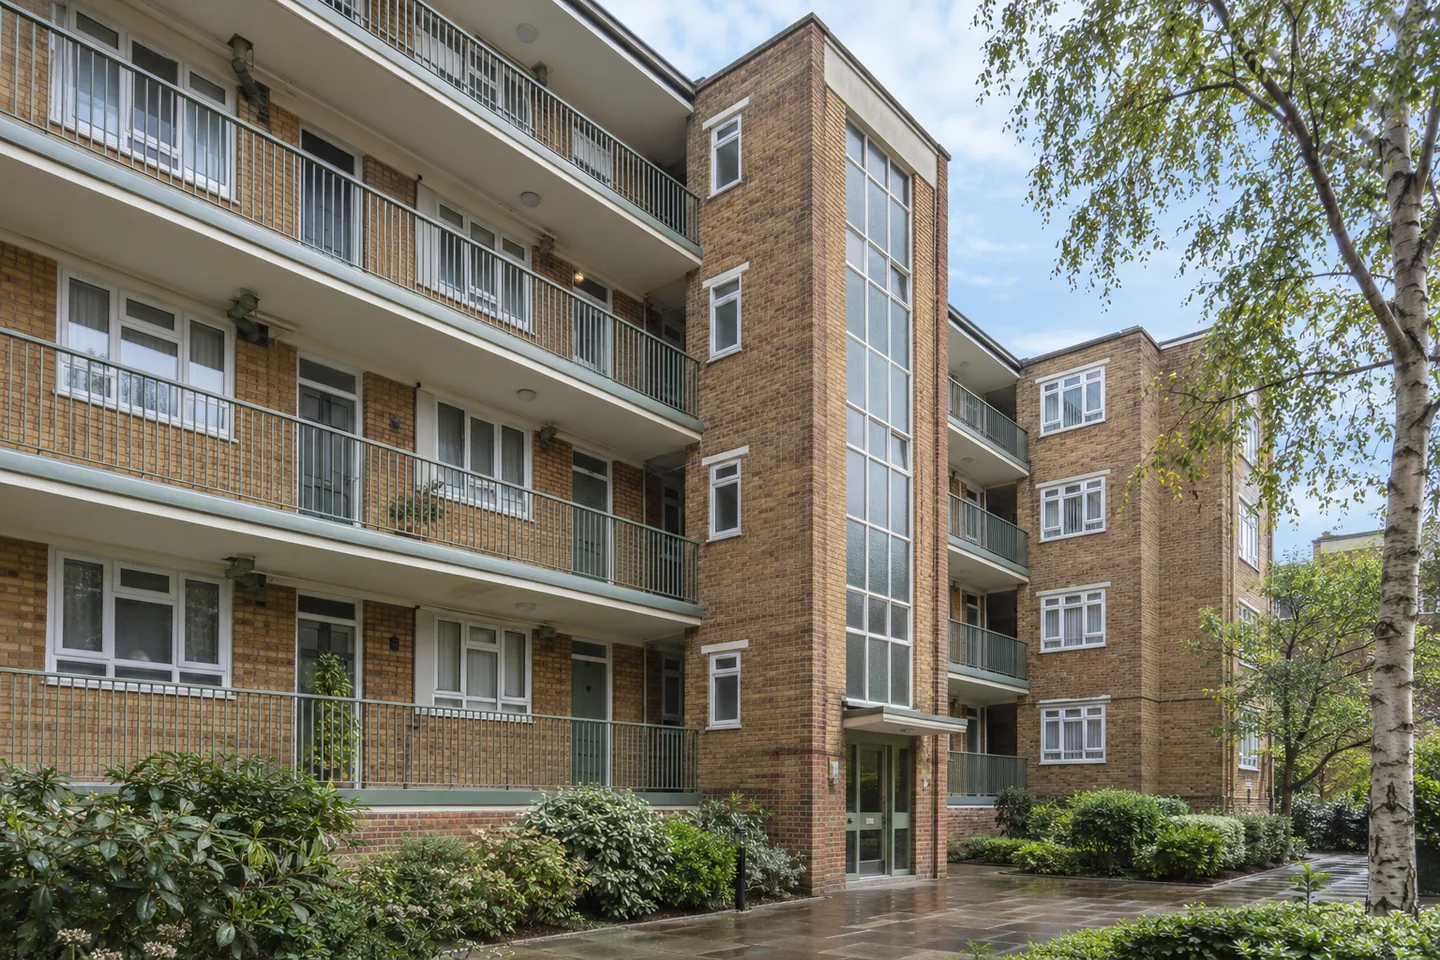
Later housing with its own architectural language
Westminster’s audit dates the main Lillington Gardens phases to 1964–1972 and Longmoore Gardens to 1980. It describes red-brown brick, concrete and connected planted spaces. A repaint here should begin with the surfaces already intended to carry a finish, keeping the relationship with exposed masonry visible in the specification.
Sources: Westminster: Lillington and Longmoore Gardens conservation area audit
Retain the distinction between paint and stain
The same audit records dark-stained timber among the estate’s window and door details. Establish the material and existing treatment at the actual opening before proposing an opaque paint. Include frames, panels, gates and metal components individually, and ask the managing body for any approved maintenance method that governs the requested work.
Sources: Westminster: Lillington and Longmoore Gardens conservation area audit
Vincent Square is an adjacent conservation context
Vincent Square has its own conservation-area audit, which describes a varied brick townscape and mansion flats. For a property towards that side of Vauxhall Bridge Road, check the address against the council map. A specification prepared for a cream stucco terrace elsewhere in Pimlico should not be carried across without examining the building and its designation.
Sources: Westminster: Vincent Square conservation area audit; Westminster: conservation-area address checks
Describe shared stairs and the rooms beyond
In a mansion block or estate building, record the entrance sequence through to the flat: lobby, lift if available, stairs and landing. Private interiors can then be scoped by room, while communal decoration is referred to the authorised manager. Include access-deck or balcony work only when responsibility, finish requirements and the working arrangement have been confirmed.
Your Pimlico property
Let’s put the work
into a clear brief.
Tell us which rooms or shared surfaces need attention, the property address and your role in the building. Include any existing colour schedule or managing-agent requirements in your outline.
Describe the proposed work
Start with the address, the areas to decorate and any arrangements already agreed for the building.