
Pimlico · Local property notes
Churchill Gardens & the riverside
Post-war housing asks for a different decorating brief from a stucco house. The starting point is the particular block: its original materials, present maintenance specification, shared routes and the authority to instruct work.
Discuss your project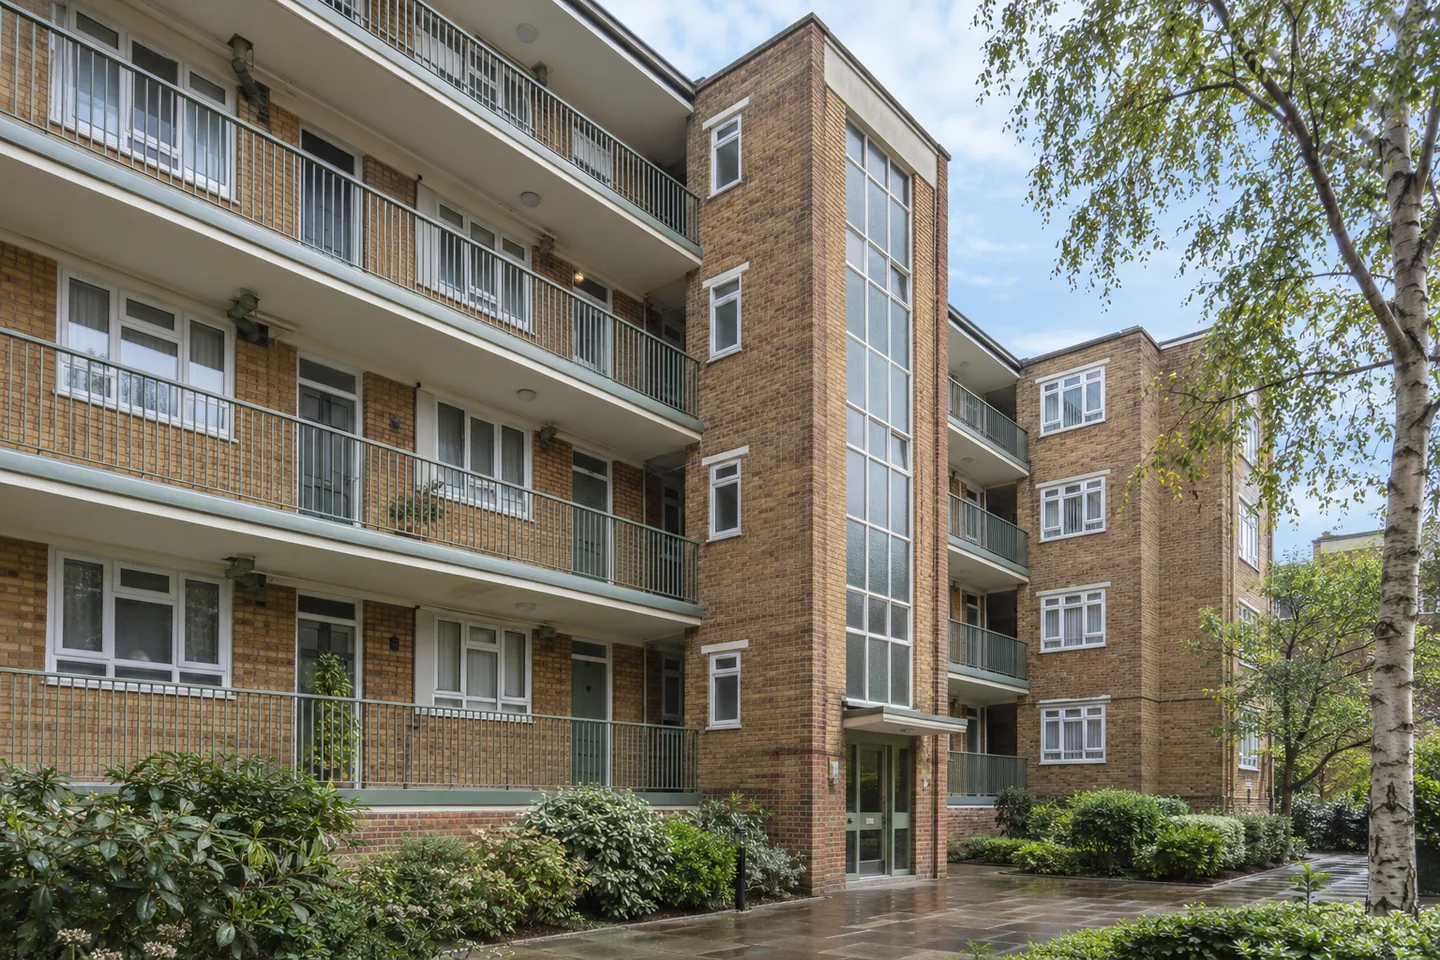
A distinct part of residential Pimlico
Historic England records Churchill Gardens as a Powell and Moya housing development built between 1947 and 1962, with gardens between blocks near the river. Its position between Lupus Street and Grosvenor Road makes the building and entrance name especially useful when describing access. Give both with the flat number rather than relying on the estate name alone.
Follow the block’s material and colour pattern
The council audit describes brick, painted concrete, repeated balconies and glazed stair towers, with deliberate colour accents. These features call for a component-by-component specification. Identify existing painted surfaces and leave exposed masonry outside the proposed coating scope unless an assessed and authorised change explicitly includes it. Obtain the current block schedule before choosing replacement colours.
Sources: Westminster: Churchill Gardens conservation area audit
Agree the private and communal boundaries
A flat interior, an entrance door and a shared balcony face can sit under different responsibilities. Ask the landlord or managing body to confirm the limits of the proposed instruction. For a common-area enquiry, include the relevant maintenance documents, any specialist coating requirements and the person authorised to release each part of the building for work.
Keep estate circulation usable
Show lifts, stairways, connecting paths and the storage position on the access brief. Confirm how equipment will reach the workface without relying on a planted area or a route reserved for residents. Westminster publishes separate suspension instructions for housing-estate land, so check the actual parking arrangement with the responsible body before scheduling deliveries.
Sources: Westminster: parking-bay suspensions
Your Pimlico property
Let’s put the work
into a clear brief.
Tell us which rooms or shared surfaces need attention, the property address and your role in the building. Include any existing colour schedule or managing-agent requirements in your outline.
Describe the proposed work
Start with the address, the areas to decorate and any arrangements already agreed for the building.