
Pimlico Painters & Decorators
Mansion blocks & estate buildings
For a residential block, the brief must work at two scales: the appearance of the building and the detail outside each resident’s door. Set out the entrances, circulation spaces and exterior components as a connected maintenance commission.
Discuss your project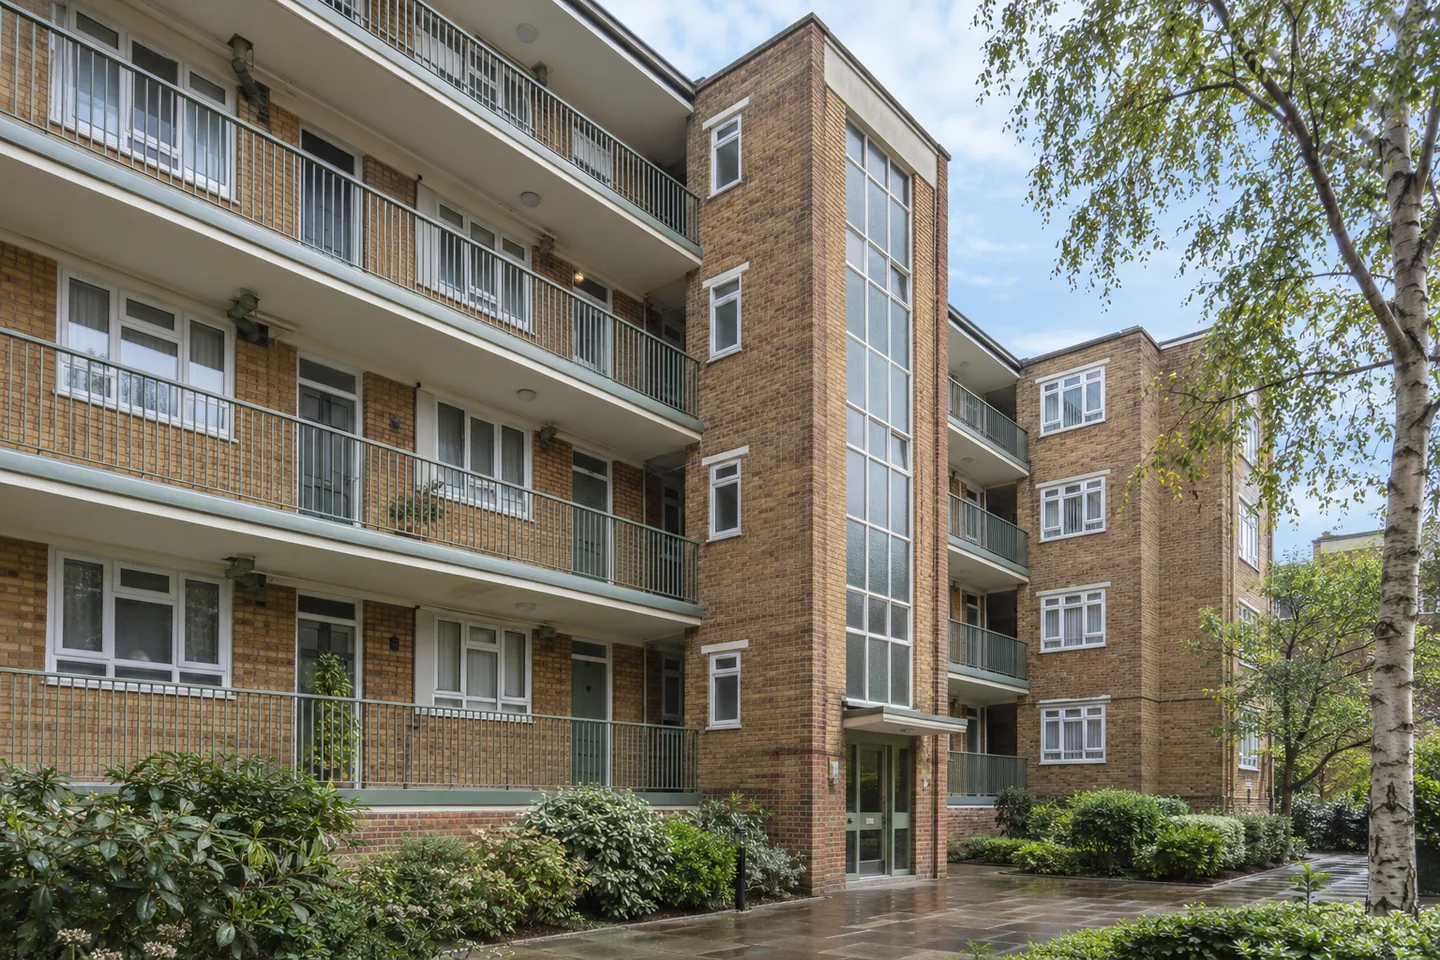
Build the scope around entrances and elevations
Use the building’s own names and numbers for each block, stair core and entrance. Distinguish communal lobbies, internal corridors, external walkways and private areas. Include a location plan where several buildings are involved. This allows the quotation, resident notices and final review to refer to precisely the same places, including areas deliberately left outside the work.
Separate painted surfaces from the building fabric
Identify existing painted balcony elements, doors, frames and stairwell walls without assuming the surrounding brick or concrete should receive a new coating. Record exposed materials and retained decorative finishes as exclusions. Where cracking, corrosion or other deterioration is visible, establish the assessment and repair responsibilities before the decoration proceeds. Product selection should follow the confirmed surface and condition.
Coordinate with the wider maintenance plan
Ask the building manager which repairs, inspections or other trades need to finish before painting starts. Window work, drainage repairs and changes to communal fittings can affect both access and the final finish. Put those dependencies alongside the proposed decorating sequence. A clear programme avoids treating each entrance as an isolated room when several activities share its access.
Arrange repeated work without losing local detail
Similar doors or balcony rails may be spread across different floors and occupied homes. Confirm the agreed treatment on a representative component, then record variations that need individual decisions. Set out how appointments with residents are arranged and how inaccessible areas are reported. Repetition in the building should make the schedule easier to follow, without hiding exceptions.
Make approval and review practical
Name the person authorised to instruct work for the freeholder, management company or residents’ organisation. Supply any established specification and explain how completed areas will be reviewed. For phased work, maintain a record by entrance or stair core, with product references and outstanding items attached. Include the contact responsible for handing spaces back to normal building use.
Your Pimlico property
Let’s put the work
into a clear brief.
Tell us which rooms or shared surfaces need attention, the property address and your role in the building. Include any existing colour schedule or managing-agent requirements in your outline.
Describe the proposed work
Start with the address, the areas to decorate and any arrangements already agreed for the building.