
Pimlico · Local property notes
Tachbrook Street & Lupus Street
A room above a busy frontage and a shared entrance off a shopping street need a clear plan for daily use. Around Tachbrook and Lupus streets, a useful enquiry describes the home, its approach and the people who share that route.
Discuss your project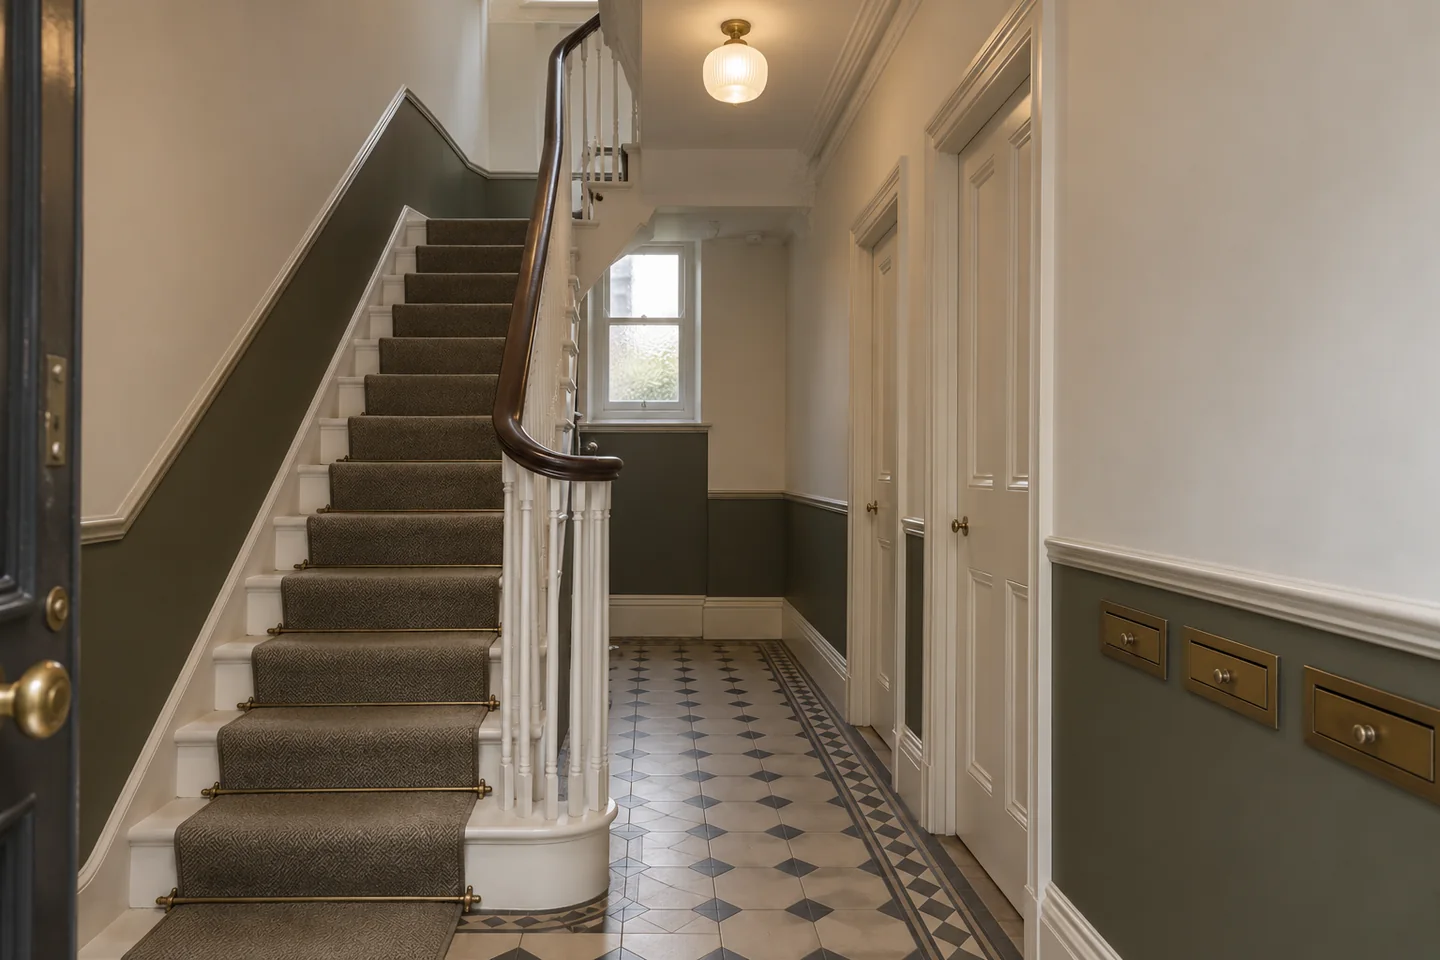
Homes beside the local shopping streets
The council identifies Tachbrook Street Market, while the Pimlico audit records shops along Lupus Street. Before setting a programme for a nearby building, identify the actual doors used by residents and businesses. Note any place where deliveries, customer movement and contractor access meet, then agree how each will be accommodated.
Sources: Westminster: Tachbrook Street Market; Westminster: Pimlico conservation area audit
Make the common hall part of the project
List entrance walls, stair strings, skirtings, handrails and landing ceilings separately. Show the junction with each flat door and agree responsibility for its frame and faces. In a compact stair, divide the work by practical access stages rather than simply counting floors. Residents should know which route remains available and when a freshly finished component can be used.
Choose for the room’s actual light
For an upper-floor flat, test colour beside the glazing and in the deepest part of the room. A rear-facing bedroom may call for a different balance from a street-facing living room. Use the household’s existing lamps when reviewing the sample, and identify where wall finishes meet wallpaper, tiles or fitted furniture before the final schedule is agreed.
Separate unloading from the working day
Westminster requires loading activity to be evident and makes it subject to local restrictions. A vehicle unloading paint therefore needs a different arrangement from one staying while decoration proceeds. Confirm the receiving point and carrying distance, check the current signs, and keep shared thresholds available while materials move into the building.
Sources: Westminster: loading and unloading
Your Pimlico property
Let’s put the work
into a clear brief.
Tell us which rooms or shared surfaces need attention, the property address and your role in the building. Include any existing colour schedule or managing-agent requirements in your outline.
Describe the proposed work
Start with the address, the areas to decorate and any arrangements already agreed for the building.