
Pimlico Painters & Decorators
Exteriors and joinery
The street face of a Pimlico house is usually commissioned in one of two ways. A communal exterior is the whole front, brought into one schedule for the person who can instruct the building. Joinery and metalwork is the closer commission, when a door, the sashes, the porch profiles or the railings are the work in front of you. Both can be true of the same terrace. They ask for different drawings, different approvals and a different way of saying where the job ends.
Discuss your project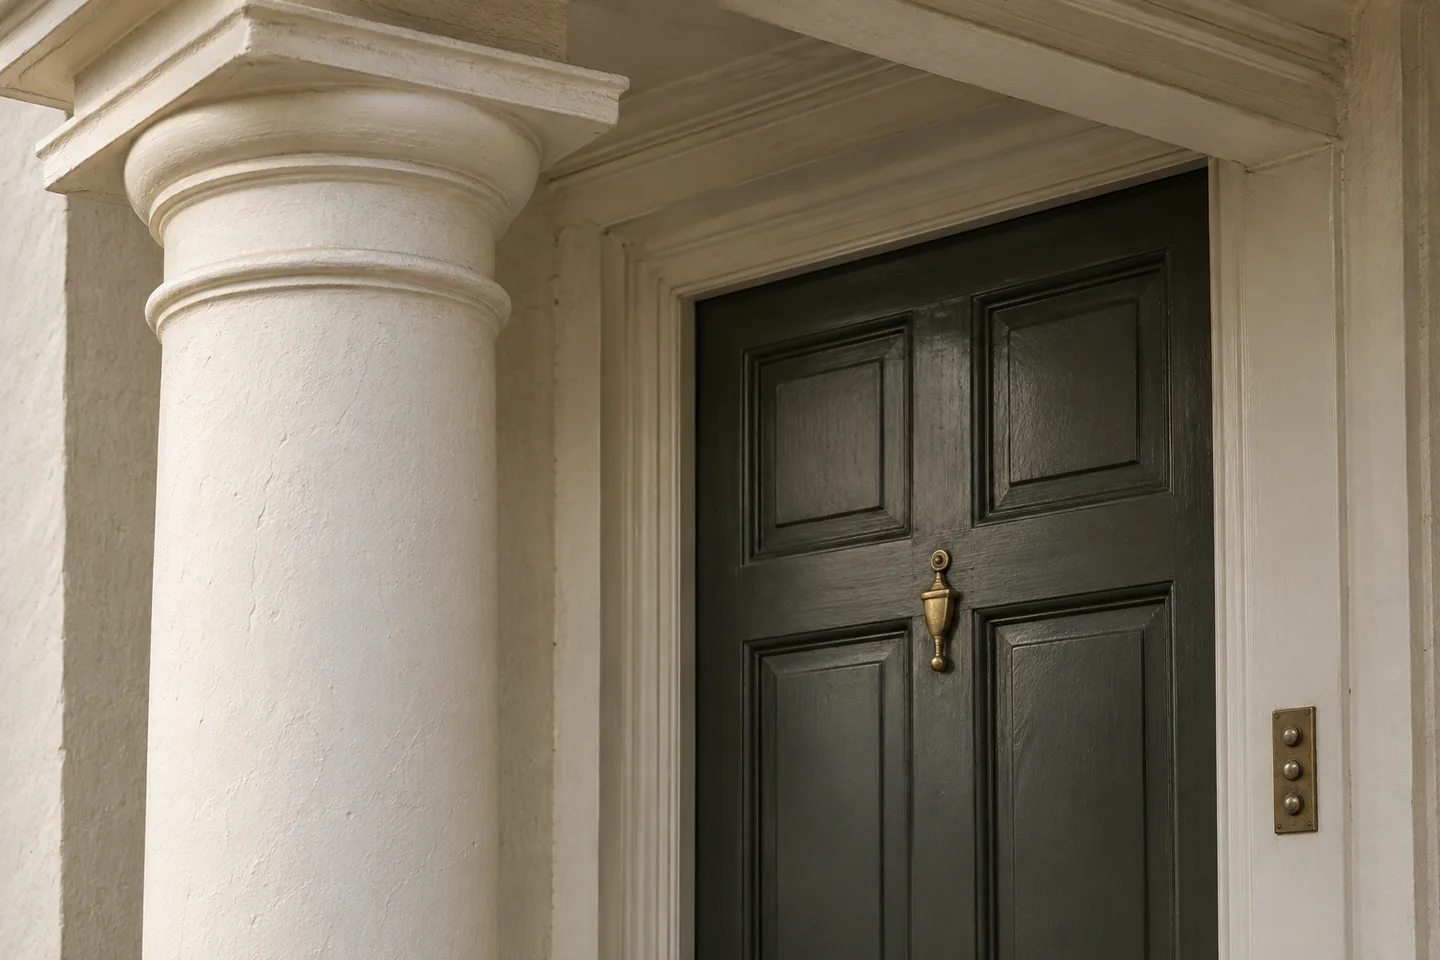
Services in this group
Communal stucco exteriors
A shared front elevation in Pimlico deserves a single, coherent brief. We welcome communal repainting enquiries from freeholders, managing agents and residents’ associations, bringing the stucco, entrance details and painted metalwork into an agreed exterior scheme.
Explore the details 02Doors, railings & painted detail
At a Pimlico entrance, small details carry the finish: the line around a door panel, the underside of a porch capital, the junction of a railing with its base. Give each material the attention its condition and setting require.
Explore the detailsWhat a communal elevation includes
Pimlico’s published audit describes cream stucco terraces, porches, balconies, sash windows and black railings, and it expects a terrace to keep a coherent colour rather than a patchwork of unrelated whites. The communal exterior note is how that front is written down for a converted house: basement area, porch, upper cornice, balcony edges, window surrounds, returns and undersides, marked on a photograph of the whole elevation and its neighbours. Individual flat owners may want a detail changed. Those requests stay out of the building schedule unless the person who can instruct the front has accepted them. Preparation is mapped before a colour is ordered. Loose coatings, open cracks, staining and damaged mouldings are recorded, and anything whose cause is unknown is named as unknown. Decoration follows investigation. It does not hide a defect that still needs its own decision. Weather governs the day a wall is coated. Rain, dew and a cold substrate delay drying. Direct sun can skin a film too fast, while a shaded return under a balcony can still be damp. The order of the elevation should follow the coating system, not whichever bay was easiest to board. An accepted colour, product and sample approval is kept with the building papers so the next cycle starts from a record.
What belongs on the joinery and metalwork note
Open the doors, railings and painted detail note when the commission is the component rather than the whole facade. A front door is read with its frame, the porch ceiling, the columns and the steps. A box sash is several faces: staff bead, meeting rail, the edge that appears only when the sash slides, the cill, the putty or glazing bead, and an internal reveal that may belong to a different instruction from the street face. Write which faces are included, and who will deal with open joints, failed glazing compound or a sash that sticks. Bare timber is primed in line with the system if that system requires it, so an edge does not sit absorbent overnight. Door furniture is masked, or taken off, once you have agreed. Railings, gates, balcony screens and the fixings at a porch are metalwork even when they are painted in the same week as the stucco. Loose coating is removed, corrosion or a broken bar is reported before a finish is asked to hide it, and the awkward faces are named: the underside of a rail, the back of a baluster towards the area, the point where metal enters stone. Masonry paint and metal coating meet on a line somebody chose. They are not allowed to stray across each other. The design guide’s usual picture — black external metalwork, generally white windows, dark doors, gloss or eggshell without a heavy texture — is a check against the terrace and any approval, not a code to copy from a screen.
Sources: Westminster: Pimlico design guide
Where the street-facing notes stop
Use the elevation note when an authorised person is instructing the front as one composition, including the stucco fields and the components that have to match them. Use the joinery note when the job is a door, a set of sashes, a porch profile or a run of railings, including a private entrance door or only the room side of a window. A preferred door colour is not an elevation specification, and an elevation specification is not a scheme for a bedroom. If the method or the repairs change after access is up, the approvals need to be looked at again before the specification drifts. Listed-building consent is a separate statutory test where work would affect special architectural or historic interest, inside or out. Article 4 directions are additional controls. They do not, by themselves, decide a particular repaint. Historic England’s advice on older buildings is that lime render and stucco can need coatings which let moisture escape, and that stripping can remove historic evidence. The colour guide does not choose the coating. On Belgrave Road, the listed group at 20–24 is a reminder that facade, railings and balcony screens can be part of one designated interest. That entry does not make every house on the street the same. Private rooms stay with interior decorating. A shared hall or a managed block stays with shared buildings, even when the same freeholder is asking about the front.
Sources: Westminster: listed-building consent; Westminster: conservation-area address checks; Historic England: decorating older buildings; Historic England: 20–24 Belgrave Road and attached railings
What to send before either enquiry is priced
For an elevation, send a photograph of the whole front and the neighbouring houses, then mark the porch, railings, window surrounds and any surface you believe is outside the job. Include the current colour schedule, any earlier permission, and the name of the person who can instruct the building. Say whether scaffold, a pavement position or a vehicle standing at the kerb is still to be arranged. Westminster treats loading, parking while work is carried out, bay suspensions, scaffolds over the highway and skips as separate questions. An approved shade does not reserve a space, and a reserved space does not choose the coating. For joinery and metalwork, list each door, window, porch part and railing, and say which faces are included. Note open joints, failed putty, sticking sashes, corrosion and loose fixings as items to assess, not as defects already diagnosed from a photograph. Say whether the door serves one flat or the whole building, and how the entrance will stay usable while coatings are wet. Keep the final references for timber, stucco and metal apart, each with its product. If samples must be viewed on the wall in daylight, say who will accept them and how that acceptance will be written down.
Sources: Westminster: loading and unloading; Westminster: parking-bay suspensions; Westminster: temporary structures and pedestrian access; Westminster: skips on the street
Your Pimlico property
Let’s put the work
into a clear brief.
Tell us which rooms or shared surfaces need attention, the property address and your role in the building. Include any existing colour schedule or managing-agent requirements in your outline.
Describe the proposed work
Start with the address, the areas to decorate and any arrangements already agreed for the building.