
Pimlico Painters & Decorators
Shared buildings
Shared paintwork in Pimlico is not one job with a longer hallway. A converted house has an entrance and a stair that several households use every day. A mansion block or an estate has repeating cores, and often a manager’s specification that already names some surfaces and excludes others. The hallway note and the block note exist so those two scales are not written up as if they were the same building.
Discuss your project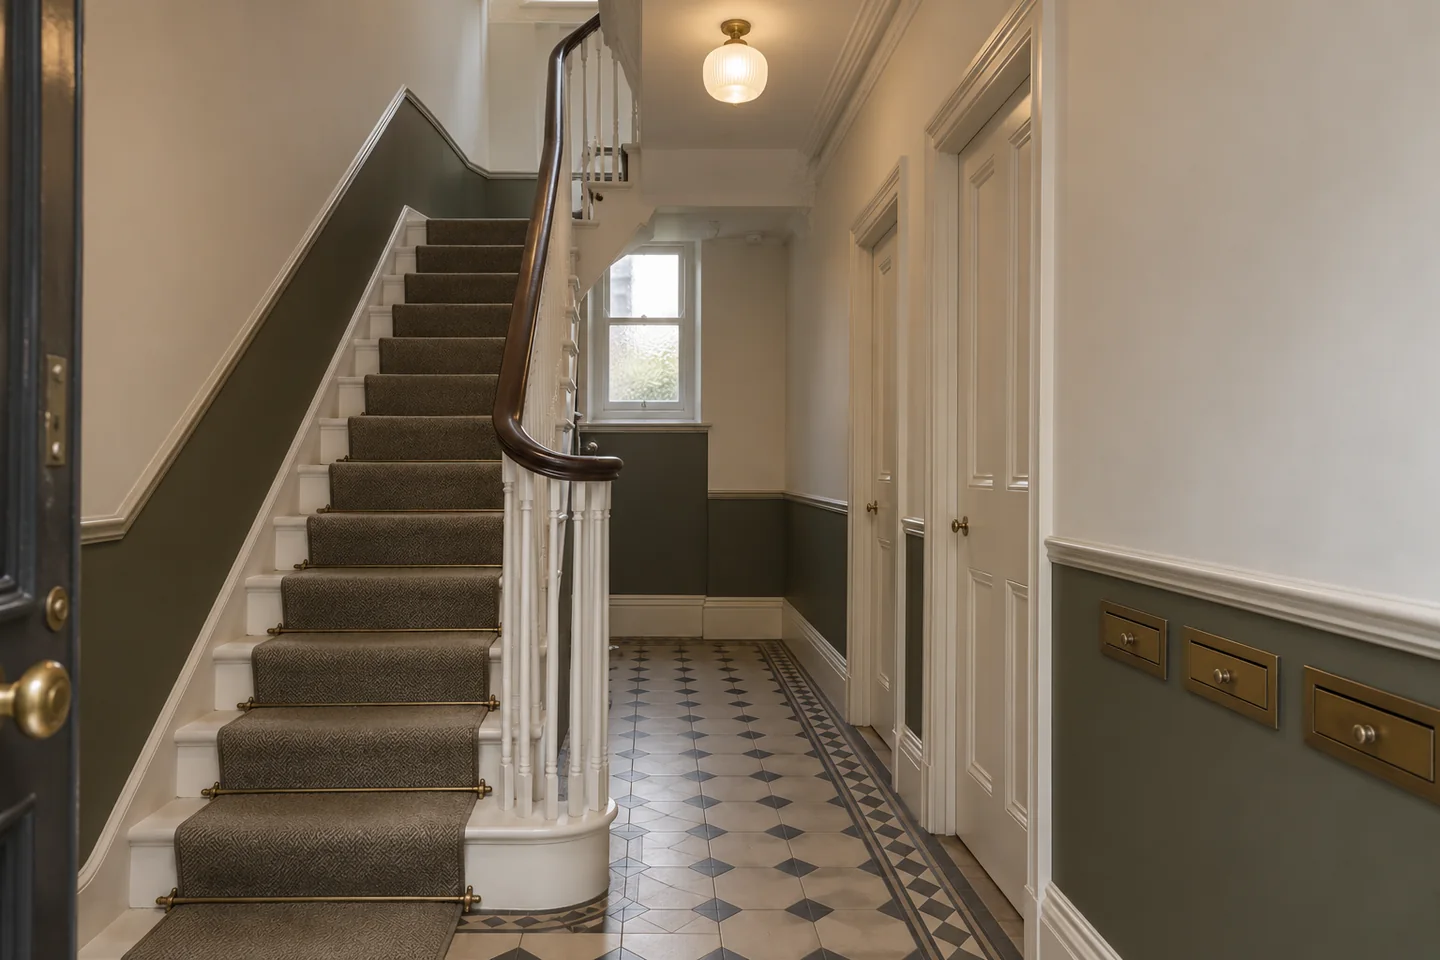
Services in this group
Shared halls & staircases
The shared hall in a Pimlico house is part of everyone’s home. A thoughtful repaint can give its entrance, stair and landings a consistent appearance while respecting the daily journeys through them.
Explore the details 02Mansion blocks & estate buildings
For a residential block in Pimlico, the brief must work at two scales: the appearance of the building and the detail outside each resident’s door. Set out the entrances, circulation spaces and exterior components as a connected maintenance commission.
Explore the detailsA house hall is one entrance and one stair
Use the shared halls and staircases note when the work is one entrance and the flights that rise from it. Photograph the hall in both directions and continue to the top landing, because soffits, meter cupboards and a dark half-landing disappear from a ground-floor glance. The painted parts of a stair are separate lines: strings, balusters, newels, handrail, surrounding plaster, and the edge beside a runner. Timber that is to stay clear or stained is written as an exclusion so it is not coated by habit. Flat entrance doors are listed by number if their hall face or frame is included, and the building’s rules on seals, closers and labels stay distinct from decoration. A stair fails its residents if the whole route is taken out of use at once. The practical pattern is to stage the work so an agreed way through remains: one flight coated while another stays available, landings kept clear of tins, wet rails announced, and the escape route cleared at the end of the day. Lower walls, which take bags and bicycles, are often in the same stage as the skirting so the junction can be cut and then left alone. Whoever the building has named to speak for the common parts sends that sequence out. Residents should meet a notice, not a surprise barrier on the way home. This note is not a smaller version of a living room, and it is not the street elevation.
Blocks and estates are specified by core
Use the mansion blocks and estate buildings note when several cores, balcony elements or a manager’s specification are involved. Pimlico is not one fabric, and the block note has to start from the estate in front of you. Churchill Gardens, Powell and Moya’s flats whose development ran from 1947 to 1962, sits towards the river, with gardens among the blocks, Lupus Street along one side and Grosvenor Road along the other. The audit of that estate speaks of mixed heights, balconies that repeat, glazed stair enclosures, brick, areas of painted concrete and accents of colour. Read that as architecture. It is not a manager’s present-day paint list. Lillington and Longmoore Gardens form another conservation area: the principal Lillington phases run from 1964 to 1972, Longmoore was finished in 1980, and the materials recorded there are red-brown brick, concrete, planted decks and dark-stained timber. Vincent Square is mapped on its own, on the Vauxhall Bridge Road edge, as brick streets and mansion flats, St Augustine’s Mansions among them, rather than as a stucco terrace. A palette borrowed from a garden square would describe the wrong building in each of those places. Build the scope with the building’s own names for each block, stair core and entrance. Leave exposed brick and fair-faced concrete uncoated unless someone with authority has assessed that change and written it down. Agree preparation and coating on a representative component, then keep a schedule of exceptions by core and floor. A repeated detail should make the paperwork easier to follow. It should not become an excuse to coat a surface the specification never included.
Sources: Historic England: landscape at Churchill Gardens; Westminster: Churchill Gardens conservation area audit; Westminster: Lillington and Longmoore Gardens conservation area audit; Westminster: Vincent Square conservation area audit
Where a shared-building note stops
Choose the hallway note for one house entrance and its stair. Choose the block note when the programme, the notices and the final check have to refer to more than one core. A terrace elevation, with its stucco, porch and street-facing joinery commissioned together, belongs with exteriors and joinery even when the freeholder is the client. Painted balcony components on an estate can sit in the block note when they are part of the repeating schedule the manager is instructing. A resident’s own rooms, including the inside of a sash and a private colour scheme, belong with interior decorating. A front door is joinery if the component is the job, and part of the elevation if the whole front is being commissioned. Say which. Do not let a resident’s preferred landing colour become a building specification, and do not let a building specification decorate a bedroom. Other trades, inspections and repairs that share the same lobby should be named before dates are discussed, because their access is the access you would be painting around. Where a van would wait on housing-estate land rather than in an ordinary street bay, Westminster sets out a separate application, so the enquiry has to name which ground is involved. Phasing can hand a finished core back while another entrance continues, provided the record shows products, outstanding items and the person who accepts each phase.
Sources: Westminster: parking-bay suspensions
What the instructing person should send
For a house hall, send photographs from the pavement to the top landing, a list of the flat doors whose hall faces are included, and the name of the person who will circulate notices. Describe school runs, deliveries, mobility needs and access for carers if they change the sequence. Include the building’s instructions for fire doors and associated fittings before a coating is chosen. Say where materials can stand without blocking the escape route. For a block or estate, use the building’s own names and numbers, and attach any current specification, especially where it already distinguishes painted concrete, metal or joinery from brick that is meant to stay exposed. Name the person allowed to instruct the work for the freeholder, the management company or the residents’ organisation. Say which repairs or other trades have to finish first, who holds keys, and how residents are told. A location plan helps when more than one block is involved. Mark areas deliberately left outside the work, so the quotation, the notices and the final review can point at the same places. Bring any lease condition or council paper you already know about. The enquiry can then describe a defined commission. It does not need to begin as a tour of the estate, and it should not ask for a start date before the surfaces and the authority are written down.
Your Pimlico property
Let’s put the work
into a clear brief.
Tell us which rooms or shared surfaces need attention, the property address and your role in the building. Include any existing colour schedule or managing-agent requirements in your outline.
Describe the proposed work
Start with the address, the areas to decorate and any arrangements already agreed for the building.